Get $1,975 Cash Back
1 - 5750 TOSCA DRIVE, Mississauga (Churchill Meadows) — listed at $790,000. Earn buyer cashback at closing. No catches, just more money in your pocket.
Pride of ownership shines throughout this stunning end-unit executive townhome, featuring numerous upgrades and thoughtful finishes. The spacious open-concept main level boasts 9-foot ceilings, beautiful hardwood floors, and a hardwood staircase. The bright kitchen offers ample cabinetry, a generous island, and a seamless flow into the breakfast and family room areas, with a walkout to a raised deck-perfect for entertaining or relaxing outdoors. The spacious combined living and dining area features stylish pot lights. The main floor also features a fourth bedroom with a walk-in closet and a convenient 3-piece ensuite bathroom, offering excellent flexibility for guests, extended family, or a home office. Upstairs, the elegant primary bedroom includes a charming window bench and large his-and-hers double closets. The ground floor provides convenient direct access to the garage. A beautifully maintained home offering exceptional space, style, and functionality in every detail. Prime location close to plazas, grocery stores, restaurants, major highways, and highly ranked schools, making everyday living convenient and enjoyable. A wonderful opportunity to own an upgraded executive end-unit townhome in a highly desirable and family-friendly neighbourhood! (id:60164)
| Room | Level | Dimensions |
|---|---|---|
| Bedroom 3 | Third level | 3.32 x 2.62 meters |
| Living room | Second level | 6.1 x 3.96 meters |
| Primary Bedroom | Third level | 4.57 x 3.05 meters |
| Kitchen | Second level | 3.2 x 3.05 meters |
| Bedroom 2 | Third level | 3.6 x 2.62 meters |
| Bedroom 4 | Ground level | 5.06 x 3.05 meters |
| Dining room | Second level | 6.1 x 3.96 meters |
| Family room | Second level | 5.34 x 3.05 meters |
Is there air conditioning?+
Yes — central air conditioning cooling is in place.
Does it have a basement, and is it finished?+
The listing describes the basement as: None. Confirm the finishing status during a showing — it affects both livable space and resale value.
How is the space laid out across floors?+
This is a 3-storey single family. The 4 bedrooms and 4 bathrooms are typically split with living areas on the main floor and bedrooms above — confirm the exact layout during a showing.
Is 1 - 5750 TOSCA DRIVE a good fit for a growing family?+
With 4 bedrooms and 4 bathrooms, there's room for kids plus a guest room or home office. The 3-storey layout keeps living and sleeping areas separated.
What's the parking situation?+
This property includes 2 spaces — Garage.
What are the ongoing costs beyond the mortgage?+
Budget for annual property taxes of $4,983.22, a condo/maintenance fee of $462.68/mo, heating is forced air, natural gas. Always verify the latest figures with your agent before making an offer — these change yearly.
Ask About This Property
Nearby Places
Searching nearby places…
Benchmark price · Updated 2026-09
Year over year
Past 10 years
Similar listings

 For Sale11 days31
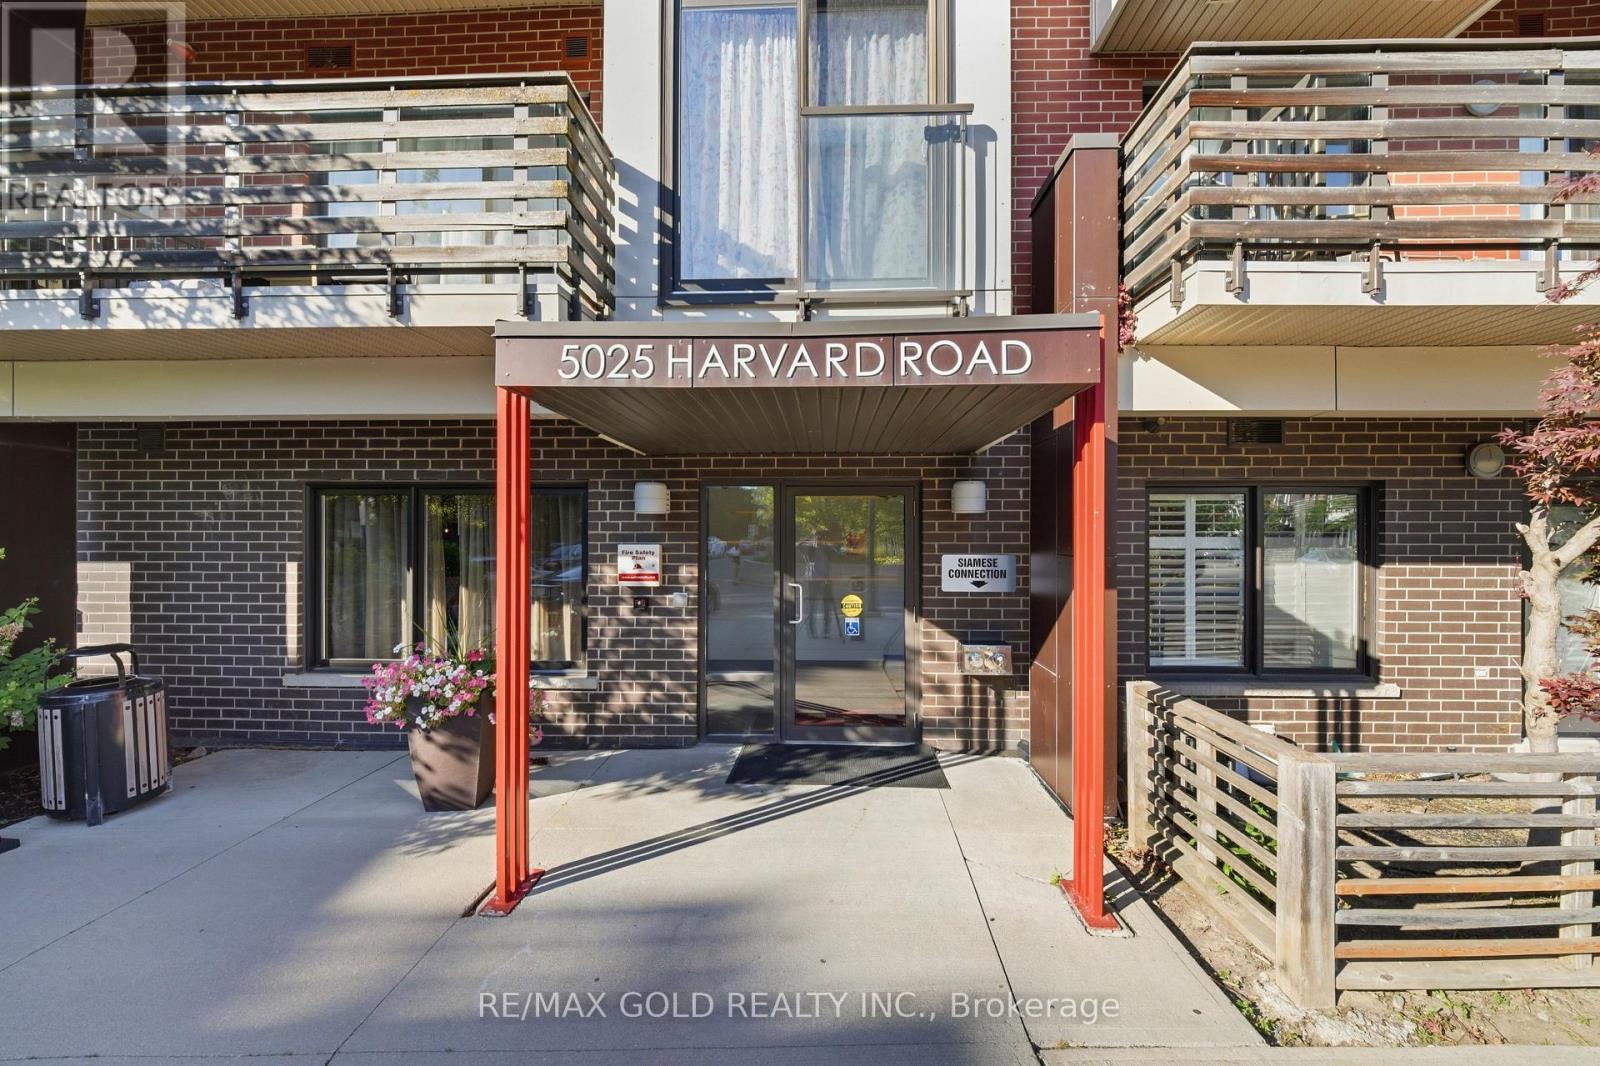 For Sale21 days24
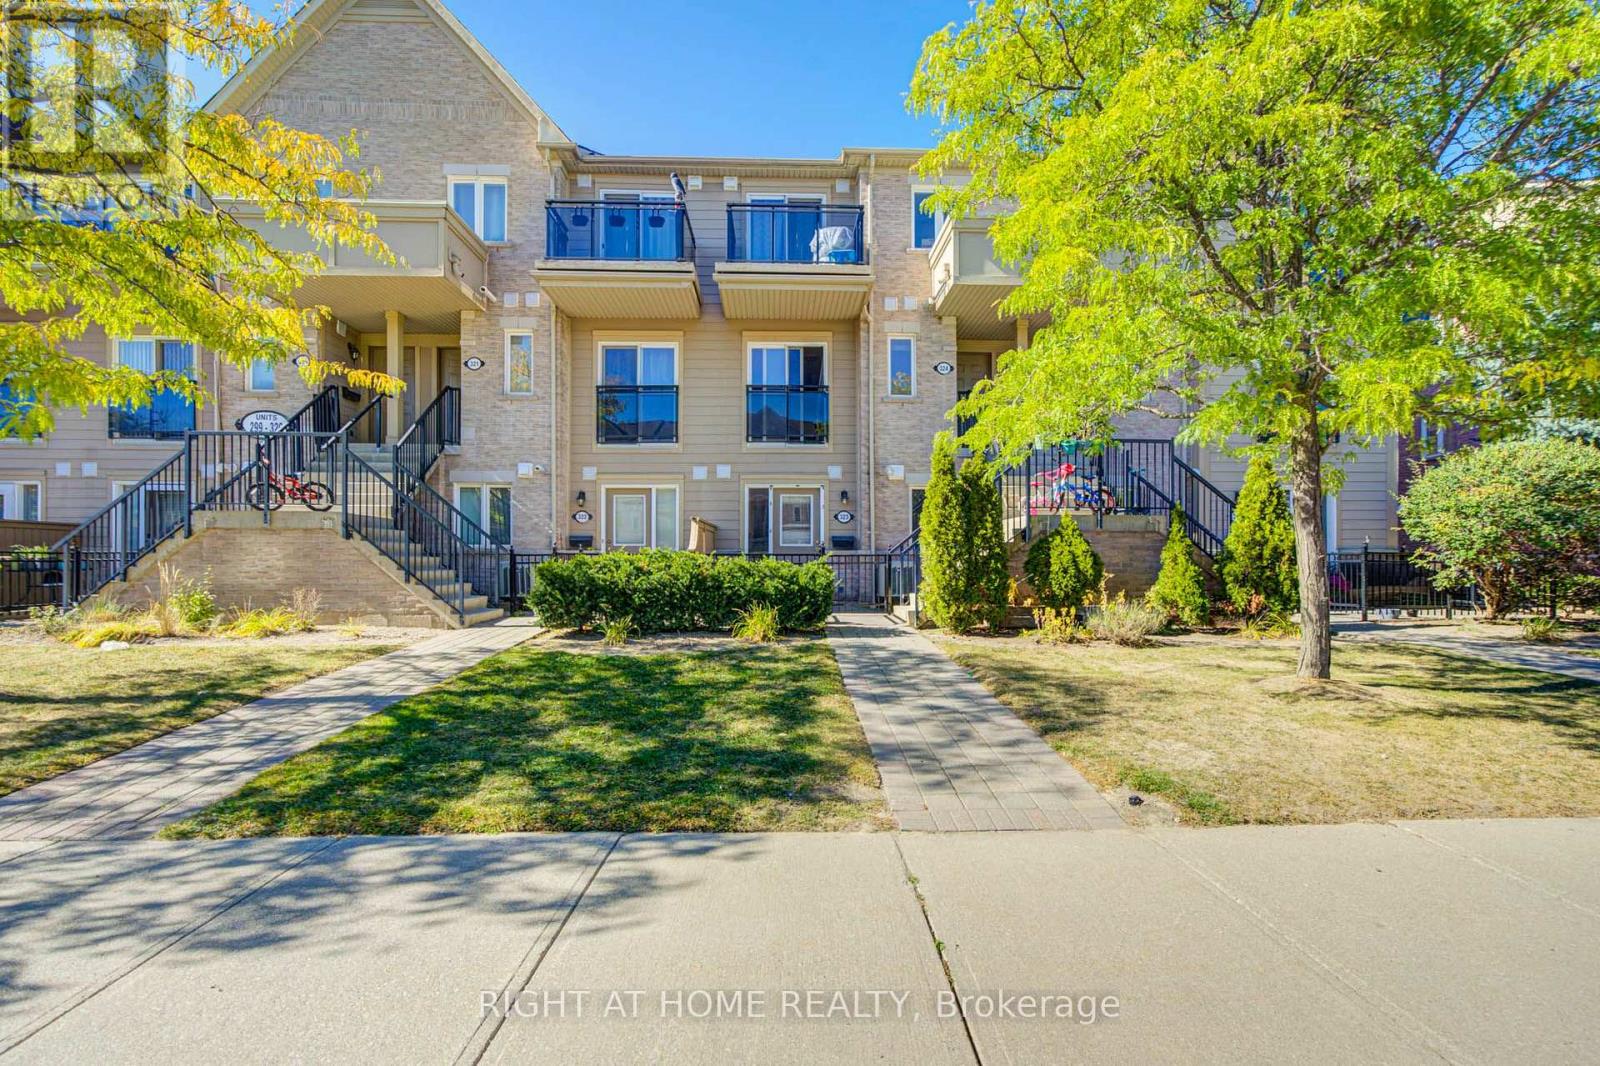 For Sale27 days37
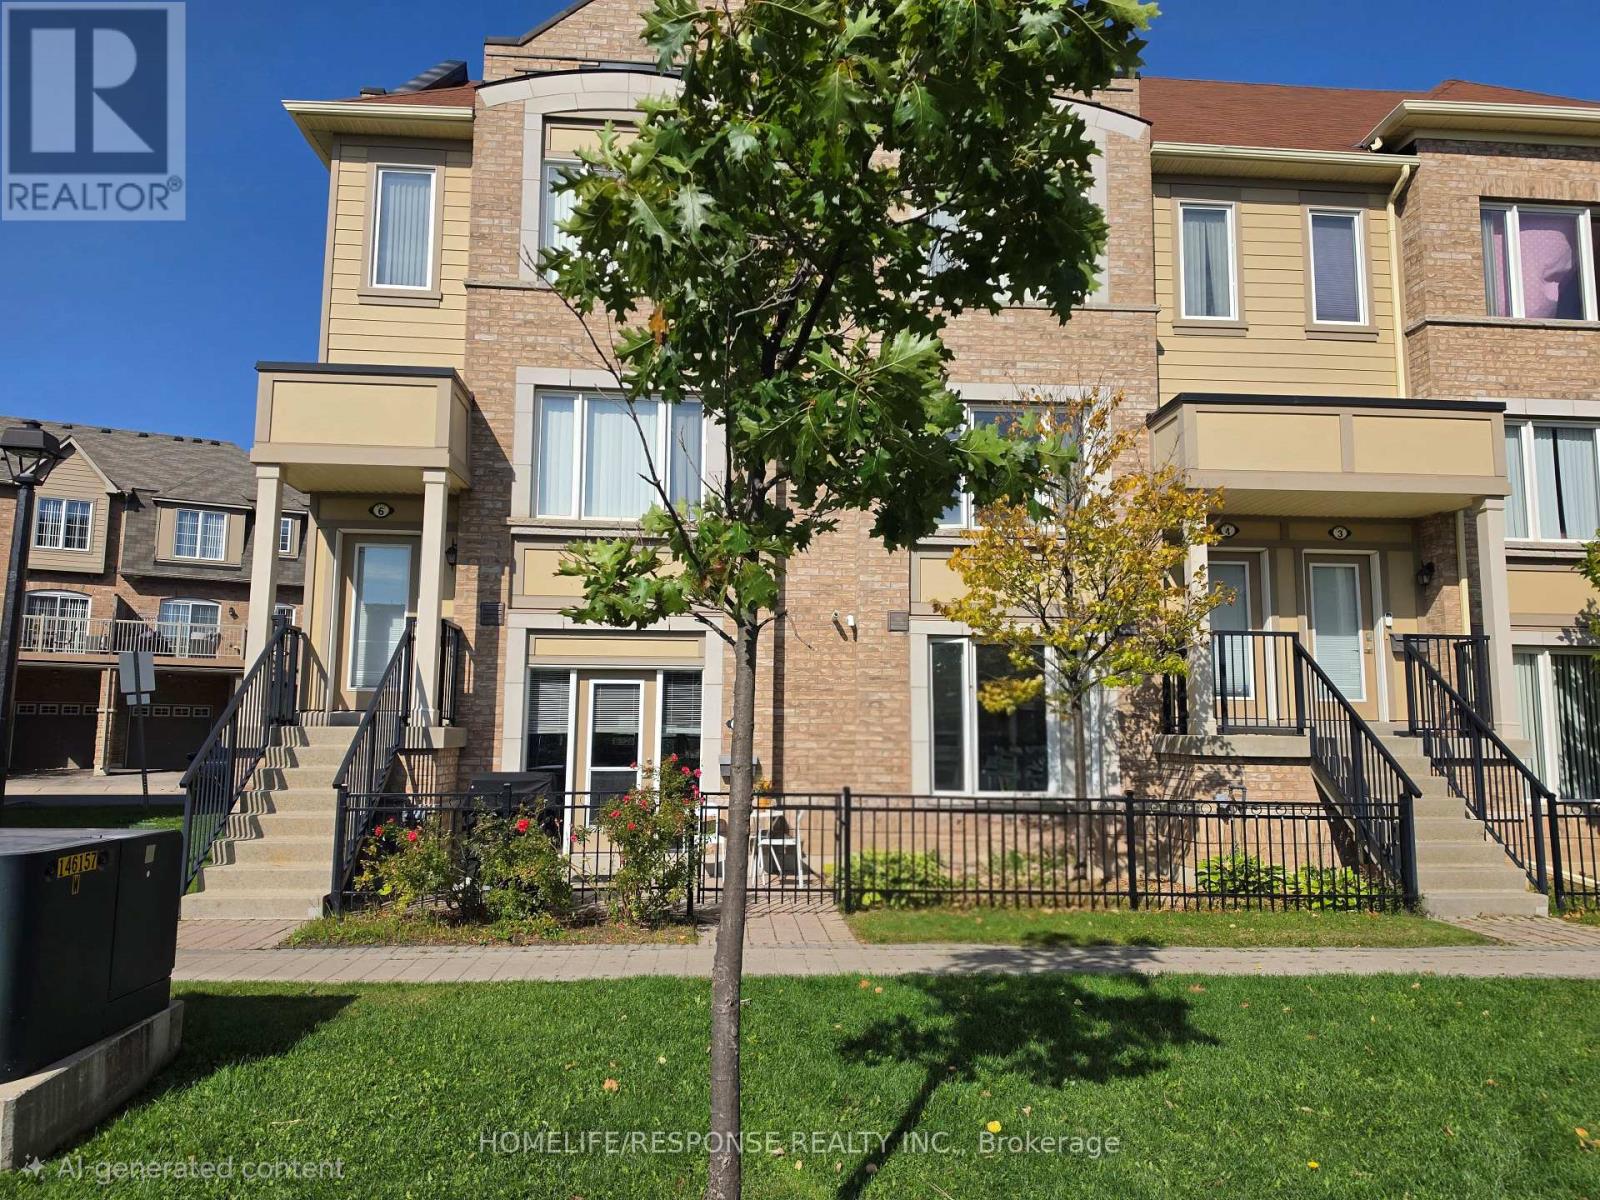 For Sale16 days23

The listing data above is provided under copyright by the Canadian Real Estate Association. While the information is considered reliable, its accuracy is not guaranteed by the Canadian Real Estate Association or getsetsold.ca. Neither getsetsold.ca nor its affiliates make any representations or warranties, express or implied, regarding the accuracy or completeness of the information presented here.